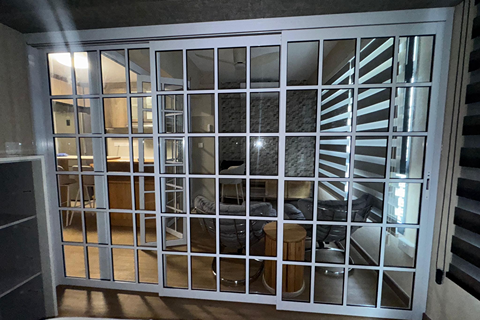
Portfolio showcase by Yi Fan Engineering highlighting a newly installed black aluminium slim-profile bi-fold door and window

Portfolio Description

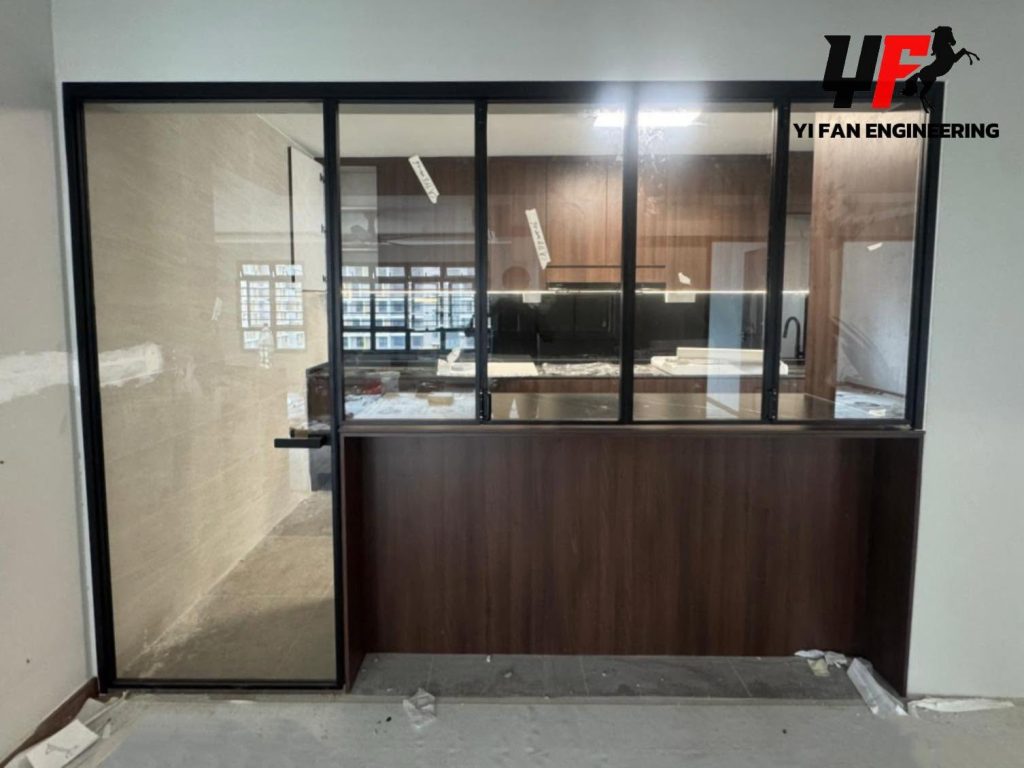
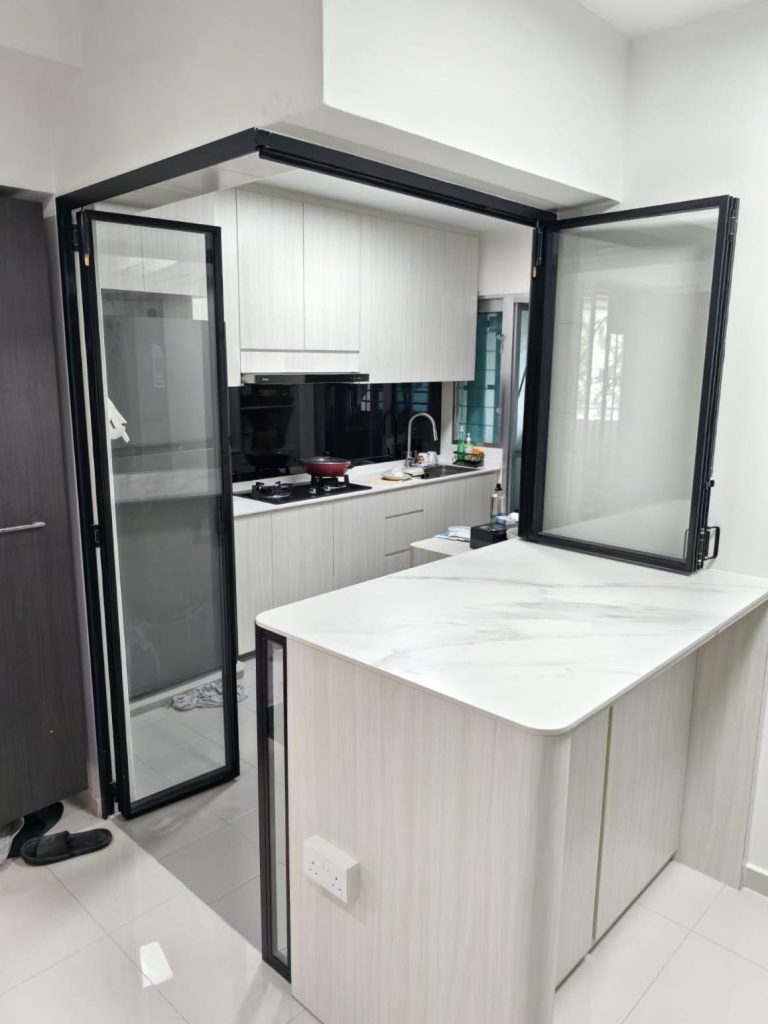
A modern kitchen featuring a custom black aluminium slim-profile bi-fold door and window combination. The folding door extends to the floor on the left, while the connected window rests on a marble countertop on the right.

Maximize the functionality of your kitchen layout with innovative architectural solutions from Yi Fan Engineering. As featured in this modern home renovation, our custom black aluminium slim-profile bi-fold door and window combination offers the ultimate in spatial versatility. This unique hybrid design intelligently merges a full-height walk-through door on one side with a convenient pass-through window resting on the counter to the other.

By utilizing a high-quality folding mechanism, these sleek, dark-framed panels can be effortlessly pushed aside to create a wide, unobstructed flow between the culinary prep area and the adjacent living space. When closed, the clear glass panels maintain a bright, open-concept feel while effectively containing cooking heat and odors. Crafted with premium, moisture-resistant aluminium, this space-saving bifold system delivers a flawless, contemporary aesthetic that perfectly complements modern cabinetry, proving that highly practical design can also be incredibly elegant.
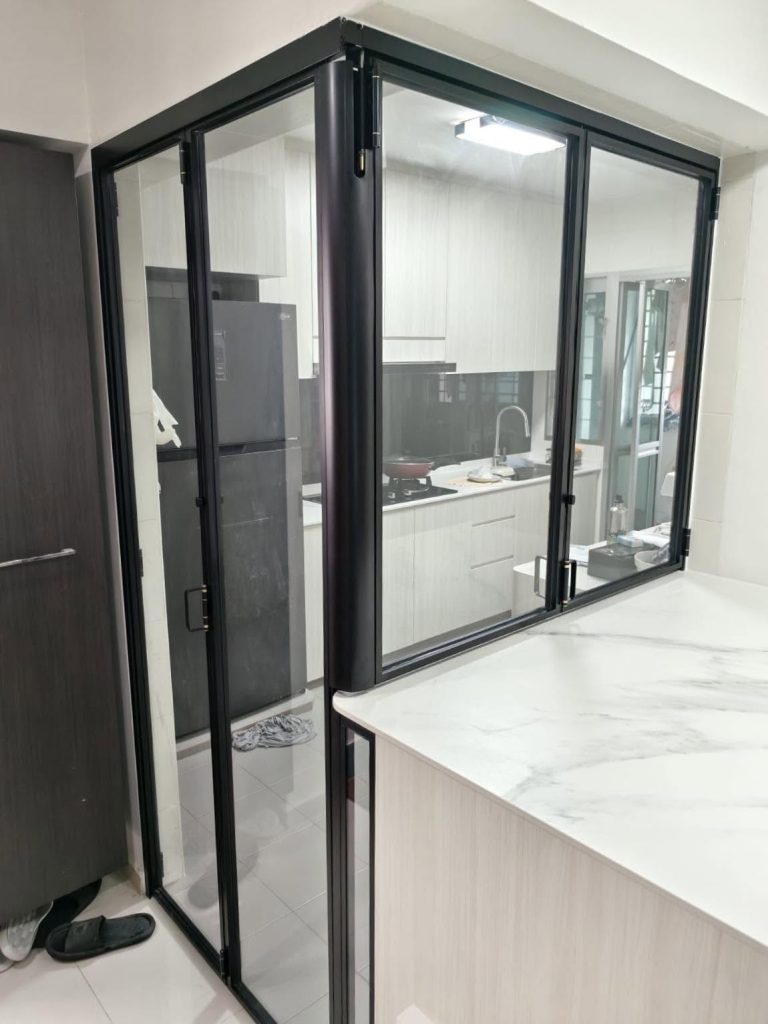
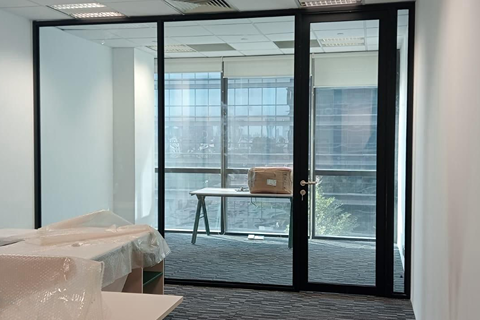
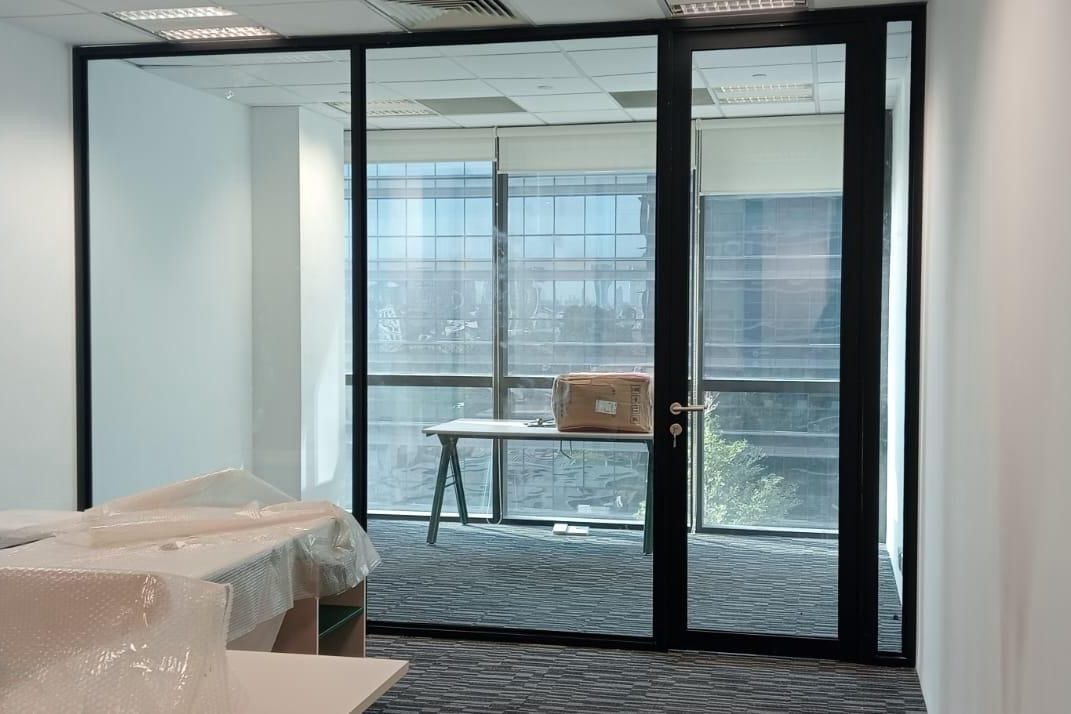
Portfolio showcase by Yi Fan Engineering highlighting a custom black Ultra Slim Profile Aluminium Bifold Window and Door integrated seamlessly


Portfolio Description

Aesthetics and Design

A modern interior featuring a newly installed black Ultra Slim Profile Aluminium Bifold Window and Door with clear glass, separating a room with a full-height door on the left and a counter-mounted window on the right.

Elevate your home’s interior with the seamless integration of our custom Ultra Slim Profile Aluminium Bifold Window and Door. As showcased in this recent installation, this elegant black-framed partition offers a sophisticated way to divide living spaces without sacrificing natural light or open-concept appeal. The innovative design brilliantly combines a full-height walk-through door on the left with a pass-through window system on the right, resting securely on a rich, dark wooden half-wall. The clear glass panels maintain visual continuity between rooms while keeping distinct areas beautifully defined.

Engineering and Functionality

Built with premium, moisture-resistant aluminium, this architectural hybrid system is engineered for exceptional durability and smooth daily operation. The folding tracking mechanism allows homeowners to effortlessly push the panels aside, creating an expansive, unobstructed opening to connect adjacent spaces. When closed, the robust bifold setup effectively contains noise and cooking odors while offering a secure room partition. Precision-crafted for modern residential needs, this space-saving solution perfectly balances high-end industrial aesthetics with everyday practicality.

WhatsApp